C2A
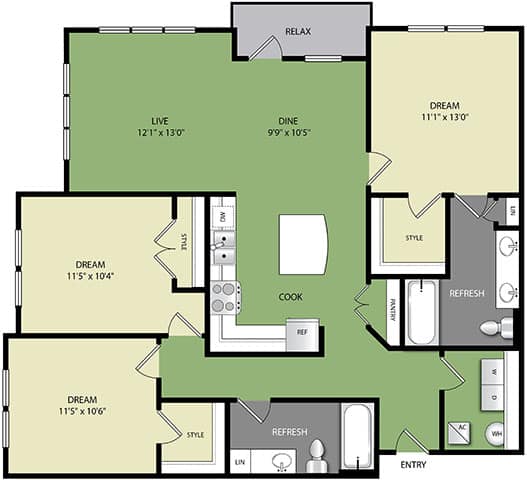
3 Bedrooms | 2 Bathrooms
3 Bedrooms
2 Bathrooms
Up to 1,343 Sq. Ft.
Pet Friendly
Features & Amenities
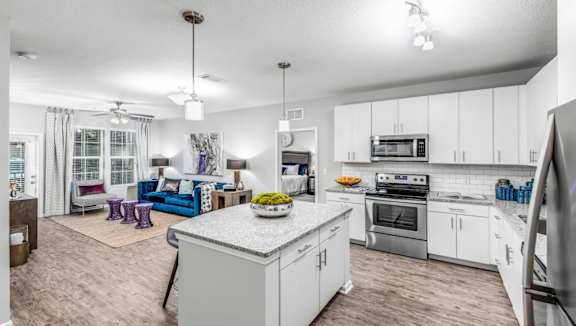
- White Subway-Tile Kitchen Backsplash
- 9-Foot Ceilings
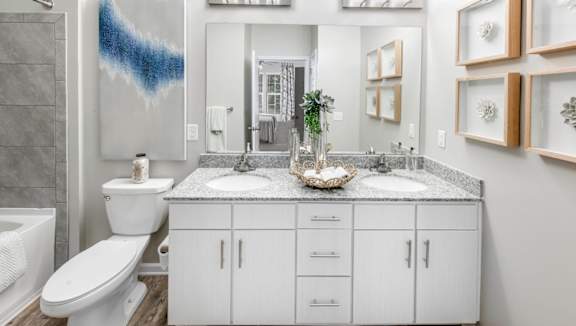
- Double Vanities*
- Laundry Room w/ Side-by-Side Washer & Dryer*
- Spacious Walk-In Closets
- Designer Barnwood-Style Flooring
- Kitchen Island w/ Pendant Lighting
- Direct-Entry Garage Available*
- Whirlpool Stainless-Steel Appliances
- Granite Countertops in Kitchen & Bathrooms
- Screened Patios & Balconies
Available Units
Apartment: # 46-402
Date Available: 12/31/2026
Starting at: $2,604.00
Apply Now for Apartment 46-402, opens in a new tab
Top Floor, Nature View
Starting at $2,604.00
Have a question?
How can we help you?
Floor Plan Video
Floor Plan Virtual Tour
Floor Plan Video
Don't see the apartments or availability date you want? Join this floor plan's wait list.
Prices and special offers valid for new residents only. Pricing and availability subject to change at any time.
C2A Photo Gallery
Floor Plan Images

Amenities Images